

BEDS3
BATHS2 full 1 partial
SQUARE FEET1,738
MLS#PAYK2113626
STATUSACTIVE
PROPERTY TYPEResidential - Single Family
SUBDIVISIONSOUTH RIDGE ESTATES
SCHOOLDALLASTOWN AREA
Property Description
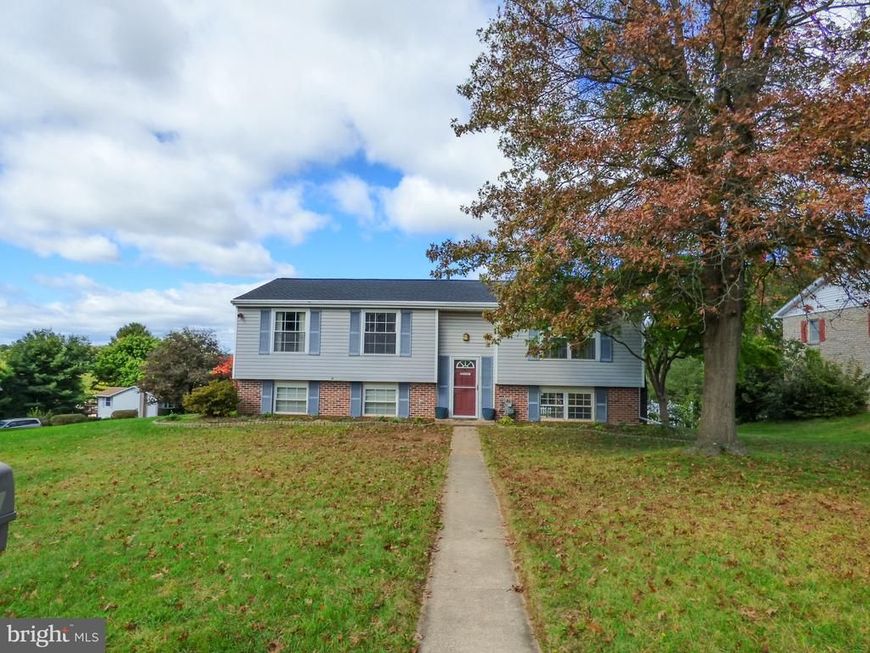
You don’t want to miss this great move in ready, freshly painted split foyer with 3 bedrooms & 2 1/2 baths on a corner lot with a new roof within walking distance to Dallastown High. This great property has luxury vinyl plank floors, updated lighting, stainless steel appliances, a wood burning fireplace in the lower level, large bright rec rm, a great sized gable master bedroom w/a bathroom w/tile flooring, a tiled shower, an upgraded brushed nickel shower head & an upgraded Kohler pedestal sink. This home has 3 good sized bedrooms, double hung, dual pane windows w/grids between the glass, an over sized 2 car garage, a large free standing shed, ample parking, a fenced in backyard for pets & a new water heater in 3/26! You’ll love all the stainless steel appliances including the refrigerator, the deep double bowl cast iron steel sink w/a brushed nickel swan like faucet, disposal, 5 burner self cleaning gas stove & a great view of your fenced in backyard Maytag washer and dryer in the laundry/mech room. Air Conditioner and Furnace new in 2016! This home is aggressively priced & won’t last long - hurry before you miss your opportunity for this great corner lot!
Property Features
Property Type: Residential - Single Family
Basement: Yes
Basement: Walkout Level, Partially Finished, Outside Entrance, Heated, Garage Access, Full, Daylight, Partial
Cooling: Central A/C
Fireplaces: 1
Fuel Type: Natural Gas
Garage: 2
Heating: Forced Air
Home Style: Split Foyer
Lot Size: 0.37 Acres
Roof Type: Architectural Shingle
Stories: 1.0
Taxes: $4,757
Year Built: 1984
Feature Descriptions
Additional Structures: Above Grade, Below Grade
Appliances: Dishwasher, Built-In Microwave, Oven/Range - Gas, Refrigerator, Stainless Steel Appliances, Washer, Dryer - Electric
Exterior: Vinyl Siding, Brick Front
Fencing: Vinyl
Fireplace: Wood
Flooring: Carpet, Ceramic Tile, Luxury Vinyl Plank
Interior: Attic, Bathroom - Walk-In Shower, Carpet, Ceiling Fan(s), Formal/Separate Dining Room, Kitchen - Eat-In, Primary Bath(s)
Lot Dimensions: 0.37 Acre(S)
Municipality: YORK TWP
Parking Features: Paved Driveway
Parking Notes: 2 Total Parking Spaces
Rooms: Living Room, Dining Room, Bedroom 2,Bedroom 3,Kitchen, Bedroom 1,Laundry, Recreation Room
Sewer: Public Sewer
SQFT Above Finished: 1138
SQFT Below Finished: 600
SQFT Total Finished: 1738
Structure Type: Detached
Total Garage/Parking Spaces: 2
Utilities: Natural Gas Available, Electric Available, Water Available, Sewer Available
Water: Public
Windows: Double Hung, Double Pane, Sliding
Room Sizes
Kitchen: 9 x 11 Level - Main
Living Room: 13 x 14 Level - Main
Dining Room: 9 x 11 Level - Main
Bedroom 1: 11 x 12 Level - Main
Bedroom 2: 9 x 13 Level - Main
Bedroom 3: 9 x 10 Level - Main
Recreation Room: 14 x 24 Level - Lower 1
Laundry: 11 x 12 Level - Lower 1
Local Schools
High School: DALLASTOWN
Middle School: DALLASTOWN AREA
School District: DALLASTOWN AREA
Listed By / Shown By
Listed By
Agency Name: Berkshire Hathaway HomeServices Homesale Realty

Shown By
Agent Name: Amanda Sweigert
Agent Phone: Cell: (717) 669-2423
 First American
Estimate Your Payment
Estimated Payment
$ 1,100.99 per month $622.94 Principal & Interest $396.42 Property Tax $81.64 Homeowner's Insurance



 Corporate Office - 215 S Centerville Rd. Lancaster, PA 17603
401 Dartha Drive | MLS# PAYK2113626
This single family home located at 401 Dartha Drive, Dallastown, PA 17313 is currently listed for sale by Berkshire Hathaway HomeServices Homesale Realty, with an asking price of $279,900. This property was built in 1984 and has 3 bedrooms and 2 full and 1 partial baths with 1738 sq. ft. Dartha Drive is located in the SOUTH RIDGE ESTATES subdivision within the DALLASTOWN AREA school district. Search SOUTH RIDGE ESTATES real estate on amanda-sweigert.homesale.com today.