

BEDS3
BATHS2 full
SQUARE FEET2,495
MLS#PAMC2195940
STATUSACTIVE
PROPERTY TYPEResidential - Single Family
SCHOOLABINGTON
Property Description
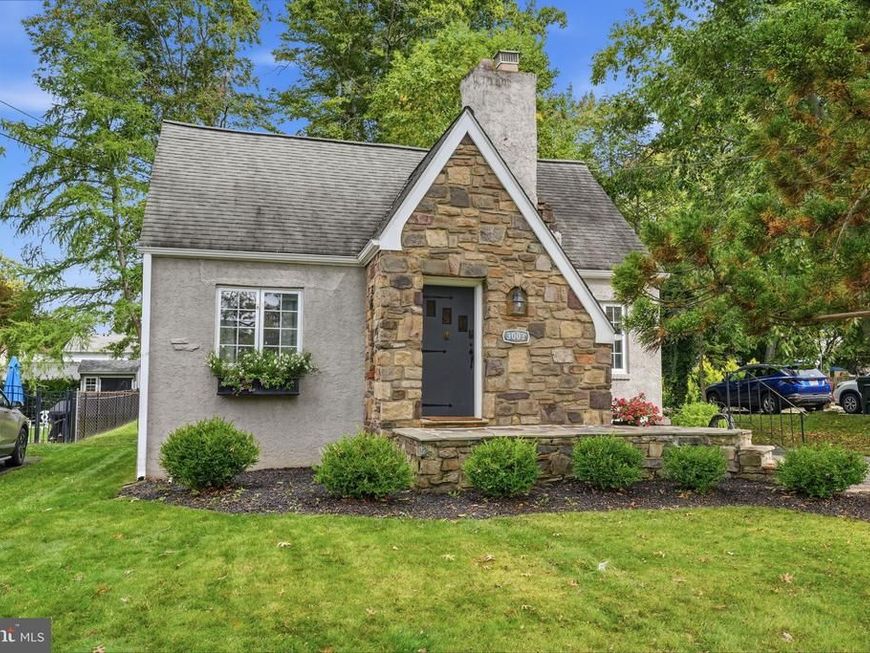
This beautiful, single-family home is in complete move-in condition, blending thoughtful updates with fantastic outdoor spaces. Featuring a spacious layout with a sizable yard and a charming patio area. It provides the perfect backdrop for morning coffee, weekend barbecues, outdoor recreation, or simply unwinding in a peaceful setting.The main level features an open concept with wood flooring, a large living rm. and dining area and a gorgious kitchen with stone counters, stainless appliances and a breakfast bar, two good-sized bedrooms that share a stylishly updated full bathroom complete with a large vanity and timeless subway-tiled shower/tub setup. Behind kitchen you'll find a bonus room and exit to patio and yard. The entire second floor serves as a master retreat, featuring a dressing area/office, walk-in closet, generous built-in storage, and an en-suite bath with double sinks, a subway-tiled shower.The finished basement adds extra functional living space plus a storage section, and a dedicated laundry area. A newer high-efficiency HVAC system and water heater already in place, offering immediate peace of mind. This home is ready for you to drop your bags and start entertaining.
Property Features
Property Type: Residential - Single Family
Basement: Yes
Basement: Fully Finished
Cooling: Central A/C
Fuel Type: Natural Gas
Heating: Central, Forced Air
Home Style: Cape Cod
Lot Size: 0.17 Acres
Roof Type: Shingle
Stories: 2.0
Taxes: $7,393
Year Built: 1949
Feature Descriptions
Additional Structures: Above Grade, Below Grade
Appliances: Built-In Microwave, Dishwasher, Refrigerator, Stainless Steel Appliances
Electric: Circuit Breakers
Exterior: Stucco, Vinyl Siding, Stone
Fencing: Fully
Flooring: Hardwood, Carpet
Lot Dimensions: 0.17 Acre(S)
Municipality: ABINGTON TWP
Number of Rooms: 9
Parking Notes: 3 Total Parking Spaces
Rooms: Living Room, Dining Room, Den, Laundry, Recreation Room
Sewer: Public Sewer
SQFT Above Finished: 2005
SQFT Below Finished: 490
SQFT Total Finished: 2495
Structure Type: Detached
Total Garage/Parking Spaces: 3
Water: Public
Local Schools
School District: ABINGTON
Listed By / Shown By
Listed By
Agency Name: RE/MAX 2000
Agency Phone: 2156982000
Shown By
Agent Name: Amanda Sweigert
Agent Phone: Cell: (717) 669-2423
Agency Title: Berkshire Hathaway HomeServices Homesale Realty

 First American
Estimate Your Payment
Estimated Payment
$ 1,975.14 per month $1,201.58 Principal & Interest $616.08 Property Tax $157.47 Homeowner's Insurance



 Corporate Office - 215 S Centerville Rd. Lancaster, PA 17603
3003 Old Welsh Road , Unit | MLS# PAMC2195940
This single family home located at 3003 Old Welsh Road , Unit , Willow Grove, PA 19090 is currently listed for sale with an asking price of $539,900. This property was built in 1949 and has 3 bedrooms and 2 full baths with 2495 sq. ft. Old Welsh Road , Unit is located within the ABINGTON school district. Search Willow Grove real estate on amanda-sweigert.homesale.com today.