

BEDS3
BATHS2 full
SQUARE FEET1,696
MLS#PAYK2110132
STATUSACTIVE
PROPERTY TYPEResidential - Single Family
SUBDIVISIONMAYBERRY AT STEWARTSTOWN
SCHOOLSOUTH EASTERN
Property Description
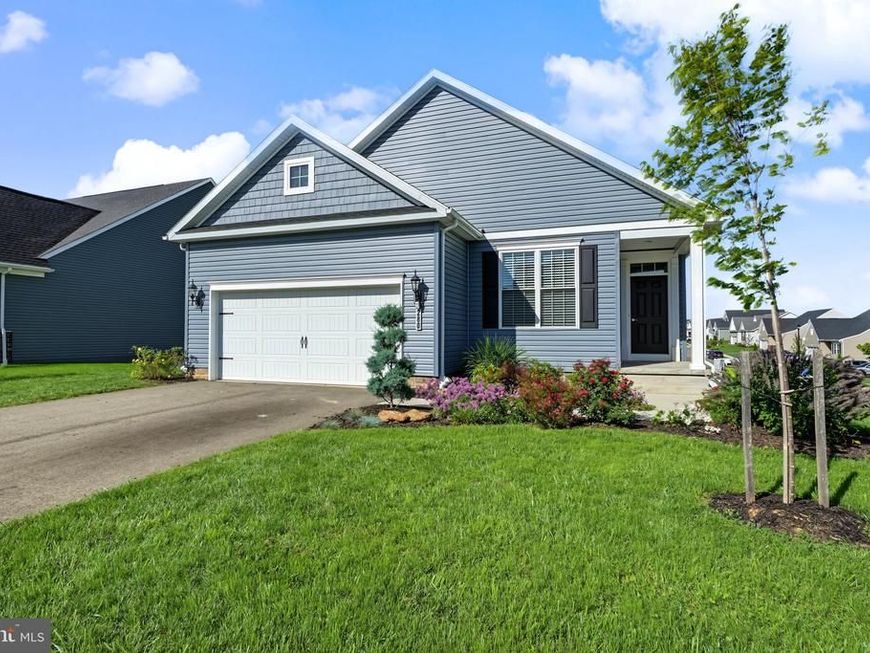
Discover the charm of this beautifully designed ranch-style home nestled in the serene Mayberry at Stewartstown. Built in 2024, this inviting open floor plan one level living home offers a perfect blend of modern comfort and timeless appeal, featuring 1,696 sq. ft. of thoughtfully laid-out living space. The kitchen is a chef's dream, boasting upgraded countertops, an island for additional prep space, and a pantry for all your culinary essentials. Enjoy the convenience of modern appliances, including a built-in microwave, dishwasher, refrigerator, stove, and washer/dryer. Retreat to the spacious primary suite, complete with an en-suite bath, while two additional bedrooms provide ample space for guests or a home office. Elegant crown moldings and recessed lighting throughout enhance the warm ambiance. The unfinished daylight basement offers endless possibilities for customization, with a walkout level and rough-in plumbing for a future bath. Outside, enjoy the expansive 0.45-acre lot, perfect for outdoor activities or simply relaxing on the deck or porch. With a two-car attached garage with an EV charger and an asphalt driveway, parking is a breeze. This home is not just a place to live; it's a place to create lasting memories. Experience the comfort and convenience of modern living in a tranquil setting.
Property Features
Property Type: Residential - Single Family
Basement: Yes
Basement: Daylight, Full, Drainage System, Full, Outside Entrance, Poured Concrete, Rough Bath Plumb, Sump Pump, Unfinished, Walkout Level, Windows
Cooling: Central A/C
Fuel Type: Natural Gas
Garage: 2
Heating: 90% Forced Air
Home Style: Ranch/Rambler
Lot Size: 0.45 Acres
Roof Type: Architectural Shingle
Stories: 1.0
Taxes: $6,830
Year Built: 2024
Feature Descriptions
Accessibility: 32"+ wide Doors
Additional Structures: Above Grade, Below Grade
Appliances: Built-In Microwave, Dishwasher, Dryer, Refrigerator, Stove, Washer
Electric: 200+ Amp Service
Exterior: Vinyl Siding
Flooring: Ceramic Tile, Carpet, Vinyl, Luxury Vinyl Plank
HOA Fee: $125.00/Annually
Interior: Carpet, Combination Kitchen/Dining, Crown Moldings, Dining Area, Family Room Off Kitchen, Floor Plan - Open, Kitchen - Eat-In, Kitchen - Island, Pantry, Primary Bath(s), Recessed Lighting, Upgraded Countertops
Lot Dimensions: 0.45 Acre(S)
Municipality: HOPEWELL TWP
Parking Features: Asphalt Driveway, Electric Vehicle Charging Station(s)
Parking Notes: 2 Total Parking Spaces
Pet Restrictions: Cats OK, Dogs OK
Rooms: Dining Room, Primary Bedroom, Bedroom 2,Bedroom 3,Kitchen, Family Room, Bathroom 2,Primary Bathroom
Sewer: Public Septic
SQFT Above Finished: 1696
SQFT Total Finished: 1696
Structure Type: Detached
Total Garage/Parking Spaces: 2
Utilities: Electric Available, Cable TV Available, Natural Gas Available, Phone Available, Sewer Available, Water Available
Water: Public
Room Sizes
Primary Bedroom: 15 x 14 Level - Main
Bedroom 2: 11 x 12 Level - Main
Bedroom 3: 12 x 11 Level - Main
Dining Room: 11 x 16 Level - Main
Kitchen: 11 x 16 Level - Main
Family Room: 13 x 16 Level - Main
Local Schools
School District: SOUTH EASTERN
Listed By / Shown By
Listed By
Agency Name: Howard Hanna Real Estate Services
Agency Phone: 7172356911
Shown By
Agent Name: Amanda Sweigert
Agent Phone: Cell: (717) 669-2423
Agency Title: Berkshire Hathaway HomeServices Homesale Realty

 First American
Estimate Your Payment
Estimated Payment
$ 1,777.44 per month $1,068.27 Principal & Interest $569.17 Property Tax $140.00 Homeowner's Insurance



 Corporate Office - 215 S Centerville Rd. Lancaster, PA 17603
280 Patterson Drive | MLS# PAYK2110132
This single family home located at 280 Patterson Drive, Stewartstown, PA 17363 is currently listed for sale with an asking price of $480,000. This property was built in 2024 and has 3 bedrooms and 2 full baths with 1696 sq. ft. Patterson Drive is located in the MAYBERRY AT STEWARTSTOWN subdivision within the SOUTH EASTERN school district. Search MAYBERRY AT STEWARTSTOWN real estate on amanda-sweigert.homesale.com today.