

BEDS3
BATHS2 full 1 partial
SQUARE FEET1,928
MLS#PABK2077460
STATUSACTIVE
PROPERTY TYPERental - Townhouse
SUBDIVISIONTHOMAS GARDENS
SCHOOLGOVERNOR MIFFLIN
Property Description
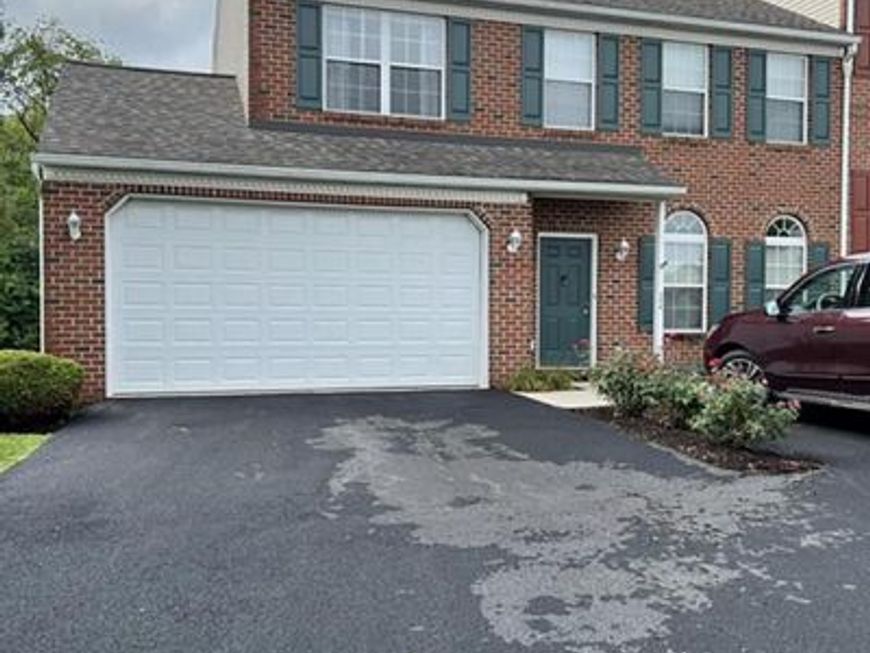
If you are seeking luxury living in an upscale townhome community, look no further! This move-in-condition 3 bath end unit home in Thomas Gardens is just what you've been looking for! The open floor plan provides plenty of room to entertain in your spacious living room. You can unwind in the privacy of your 1st floor family room with gas fireplace. The fully applianced modern kitchen, with pantry, is conveniently located adjacent to a covered rear patio, the perfect place to host family and friends! There is also a full bath on the 1st floor. The 2nd level has a large master suite with walk-in-closet and a beautiful master bath with walk in shower and double vanity. Two nice size bedrooms, a modern hall bath and a 2nd floor laundry (washer and dryer included) complete this level. The oversized two car garage provides safe and secure parking for both your cars. The mechanicals are a real plus and include: economical gas heat and hot water. This wonderful community makes for a relaxing, easy living lifestyle! There is super easy access to Route 222 and points south. Call today for more exciting details and to set up your private showing. Available for lease on or before November 1st, 2026. Please call agent for more details.
Property Features
Property Type: Rental - Townhouse
Cooling: Whole House Supply Ventilation, Central A/C
Fireplaces: 1
Fuel Type: Natural Gas
Garage: 2 car attached
Heating: Forced Air
Home Style: Transitional
Lot Size: 0.03 Acres
Roof Type: Pitched, Shingle
Stories: 2.0
Year Built: 1999
Feature Descriptions
Additional Structures: Above Grade, Below Grade
Appliances: Dishwasher, Disposal, Dryer, Microwave, Oven/Range - Gas, Refrigerator, Washer, Water Heater, Dryer - Electric, Stove
Electric: 200+ Amp Service
Exterior: Vinyl Siding, Brick
Exterior: Exterior Lighting, Street Lights
Fireplace: Gas/Propane, Mantel(s)
Flooring: Carpet, Ceramic Tile, Vinyl
Interior: Bathroom - Tub Shower, Breakfast Area, Carpet, Ceiling Fan(s), Combination Dining/Living, Dining Area, Family Room Off Kitchen, Floor Plan - Traditional, Kitchen - Eat-In, Pantry, Primary Bath(s), Walk-in Closet(s)
Location: Suburban
Lot: Irregular, Level, Rear Yard
Lot Dimensions: 0.03 Acre(S)
Municipality: CUMRU TWP
Parking Features: Attached Garage, Driveway, Paved Parking
Pet Restrictions: Case by Case Basis
Rent Includes: Common Area Maintenance, HOA/Condo Fee, Snow Removal, Taxes
Rooms: Living Room, Dining Room, Primary Bedroom, Bedroom 2,Bedroom 3,Kitchen, Family Room, Laundry, Primary Bathroom, Full Bath
Sewer: Public Sewer
Special View Info: Street
SQFT Above Finished: 1928
SQFT Total Finished: 1928
Structure Type: End of Row/Townhouse
Total Garage/Parking Spaces: 3
Utilities: Cable TV Available, Electric Available, Natural Gas Available, Phone Available, Sewer Available, Water Available
Water: Public
Room Sizes
Primary Bedroom: 20 x 18 Level - Upper 1
Bedroom 2: 12 x 11 Level - Upper 1
Bedroom 3: 11 x 11 Level - Upper 1
Laundry: 5 x 5 Level - Upper 1
Primary Bathroom: 12 x 8 Level - Upper 1
Full Bath: 12 x 8 Level - Upper 1
Living Room: 22 x 16 Level - Main
Dining Room: 9 x 8 Level - Main
Family Room: 16 x 13 Level - Main
Kitchen: 12 x 10 Level - Main
Local Schools
School District: GOVERNOR MIFFLIN
Listed By / Shown By
Listed By
Agency Name: RE/MAX Of Reading
Agency Phone: 6106702770
Shown By
Agent Name: Amanda Sweigert
Agent Phone: Cell: (717) 669-2423
Agency Title: Berkshire Hathaway HomeServices Homesale Realty

 First American



 Corporate Office - 215 S Centerville Rd. Lancaster, PA 17603
206 Barrington Drive | MLS# PABK2077460
This property located at 206 Barrington Drive, Reading, PA 19607 is currently listed for rent with an asking price of $2,495 / Monthly. Barrington Drive is located within the GOVERNOR MIFFLIN school district. Search Reading real estate on amanda-sweigert.homesale.com today.